
Spray Foam Basement Insulation in Bellevue, WA
Below-Grade Walls, Rim Joists and Daylight Basements
A lot of the housing on the graded slopes around Bellevue has a daylight basement, because the terrain gives you a walk-out on the downhill side and full below-grade wall on the uphill side. That produces one room containing two genuinely different wall assemblies, and treating them as one is the standard way a basement insulation job goes wrong. The below-grade portion is concrete sitting against soil that stays damp most of the year in this climate. Framing a stud wall in front of it and packing the cavity with batts builds exactly the condition you do not want, which is a cold concrete face, an air gap, and organic material sitting in that gap collecting condensation nobody can see. Closed cell applied directly to the concrete removes the gap and puts the vapor retarder on the correct side of the assembly. The above-grade portion is conventional framing and has more options open to it. Before any of that, the water has to be settled. Foam is insulation and it is not waterproofing. It will not fix an active seep, a failed perimeter drain, or hydrostatic pressure, and it will conceal all three for a while, which is worse than leaving the wall alone. We look for staining and efflorescence during the assessment and say plainly if drainage work needs to come first.
A finished basement is the most expensive place in a house to be wrong about moisture, because the mistake sits behind drywall for years and the remedy is demolition. If we think the wall needs drainage or waterproofing before insulation, we will tell you, even though that is work we do not do and revenue we do not book. If the basement is heading for a finished room, this is also the moment to do the rim joist, which is a major leakage path and becomes very hard to reach once the framing and the drywall are in.

What's Included in our Spray Foam Basement Insulation service?
Below-Grade Foundation Walls
Insulating concrete without leaving an air gap behind a framed stud wall.
Daylight Basement Assemblies
Mixed above and below grade walls, common on the graded hillside lots here.
Basement Finishing Preparation
Getting the envelope right before framing and drywall close it in.
Comprehensive Spray Foam Insulation Services in Bellevue
Tailored to Your Needs
Ten services, and they are not one job in ten costumes. Foaming a vented crawl space, filling an open stud bay, and cutting failed foam out of an attic use different products, different equipment and different inspection paths. Start with the one that matches what your house is actually doing.
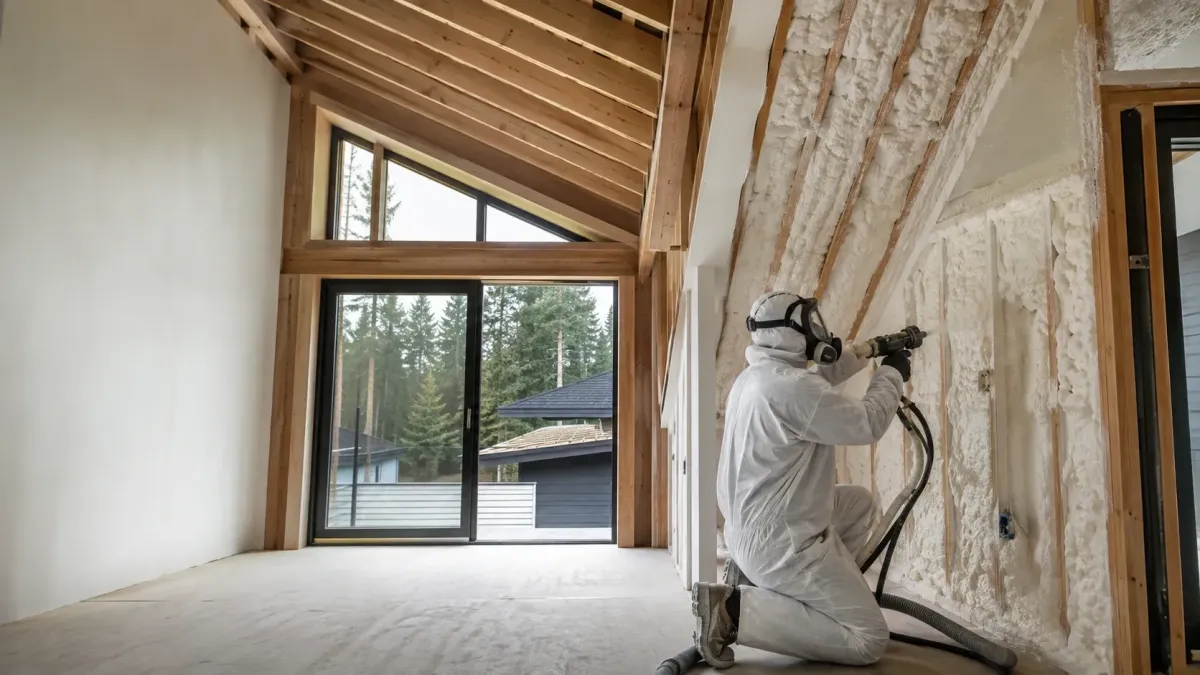
Foam is mixed and cured on site, so the contractor matters more than the product.
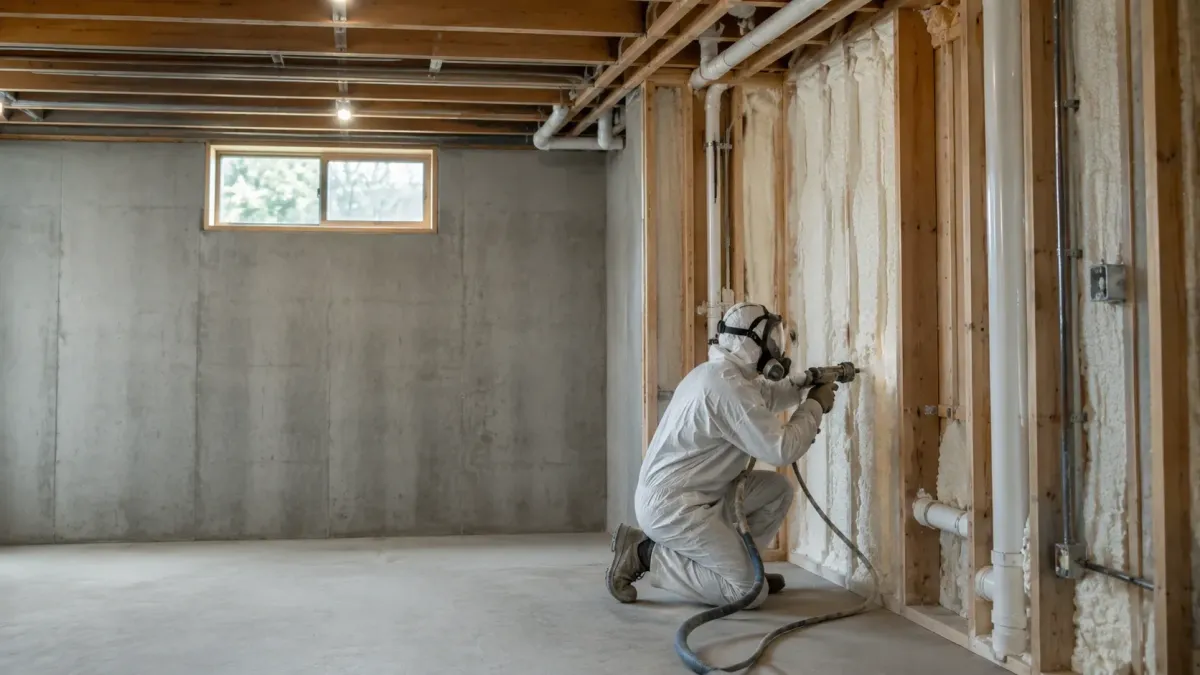
Closed cell against foundation walls and rims, once the water question is answered.
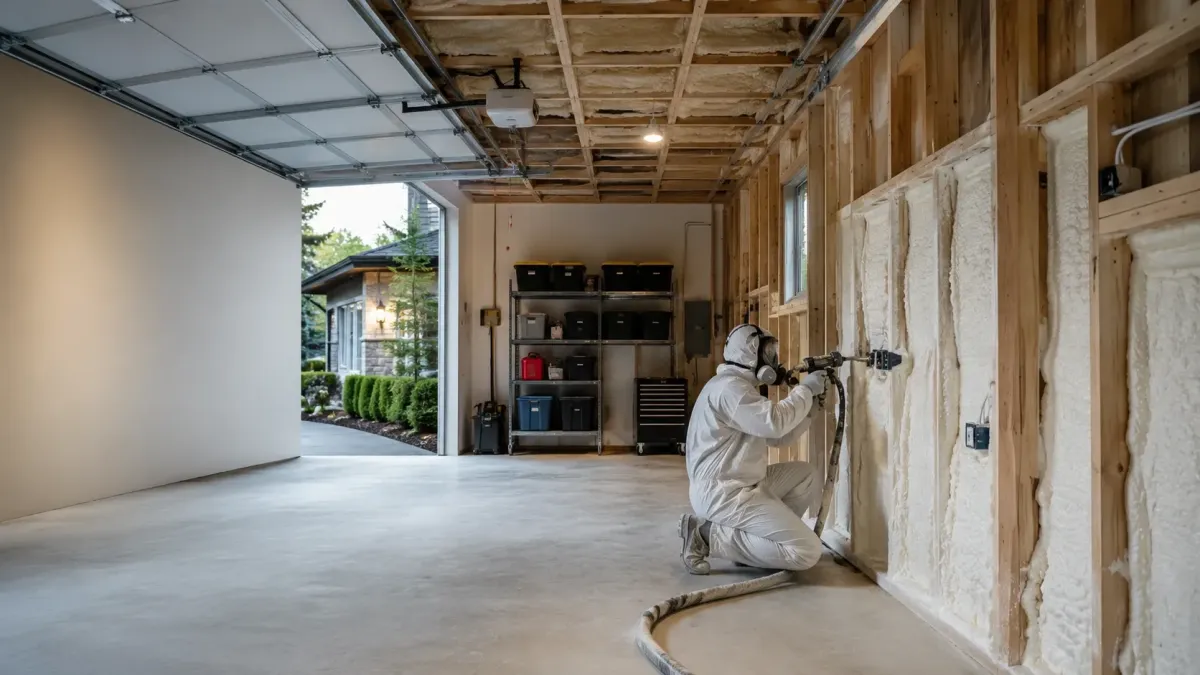
A garage holds temperature when wall, ceiling and door get treated together.
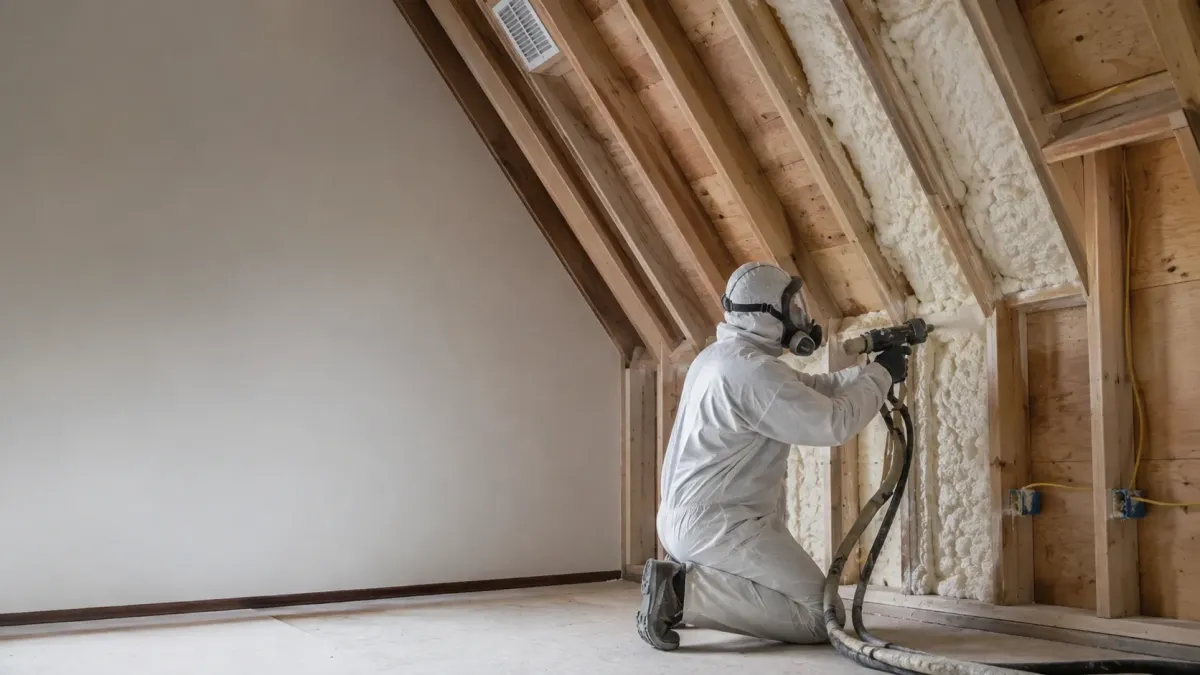
Light foam that expands to fill a cavity completely and quiets the house.
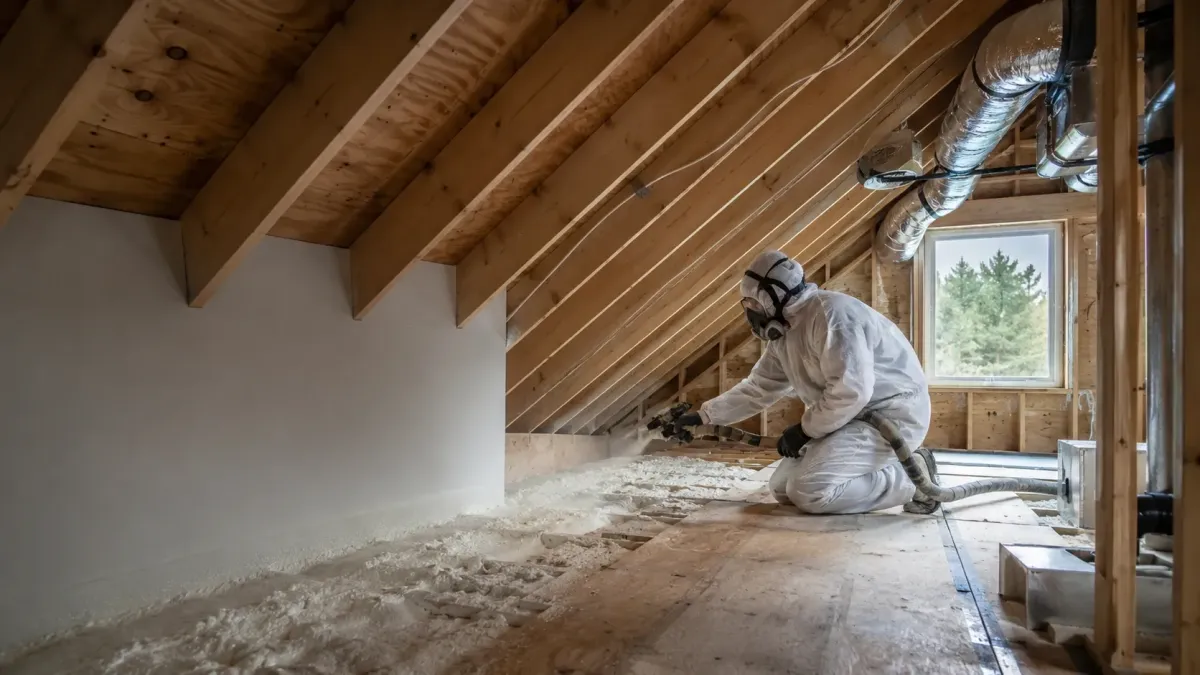
Most attic heat loss is air leaving through holes, not heat crossing insulation.
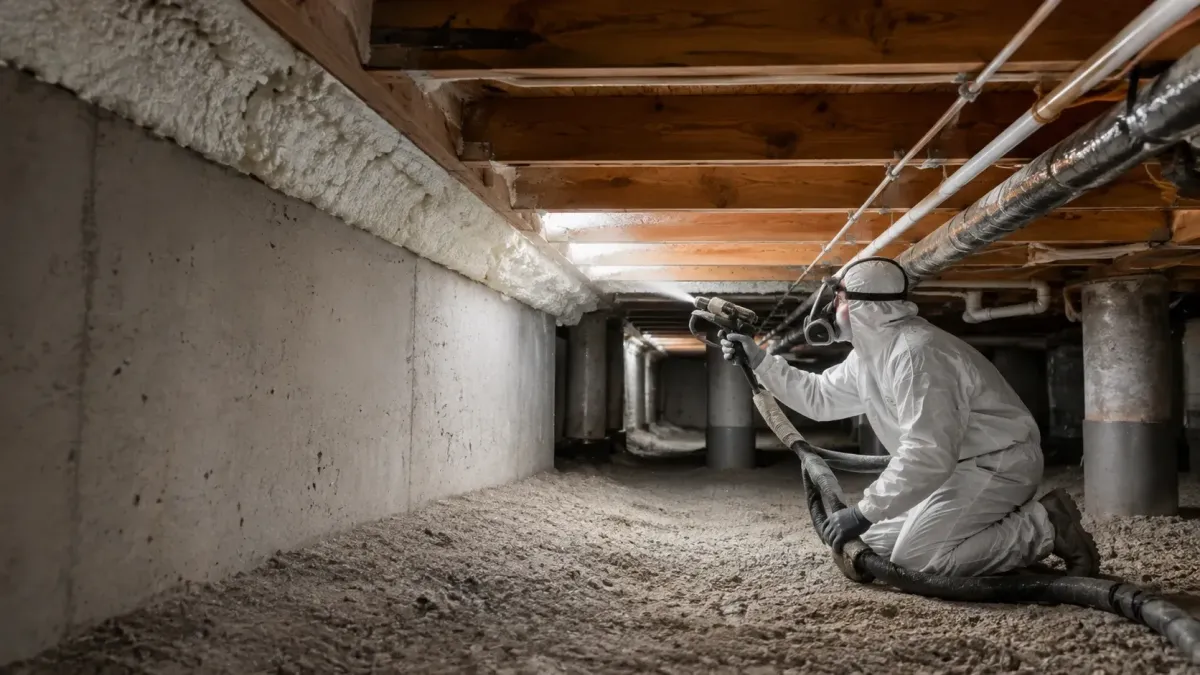
Crawl space work starts with ground moisture, because insulation over wet ground fails.
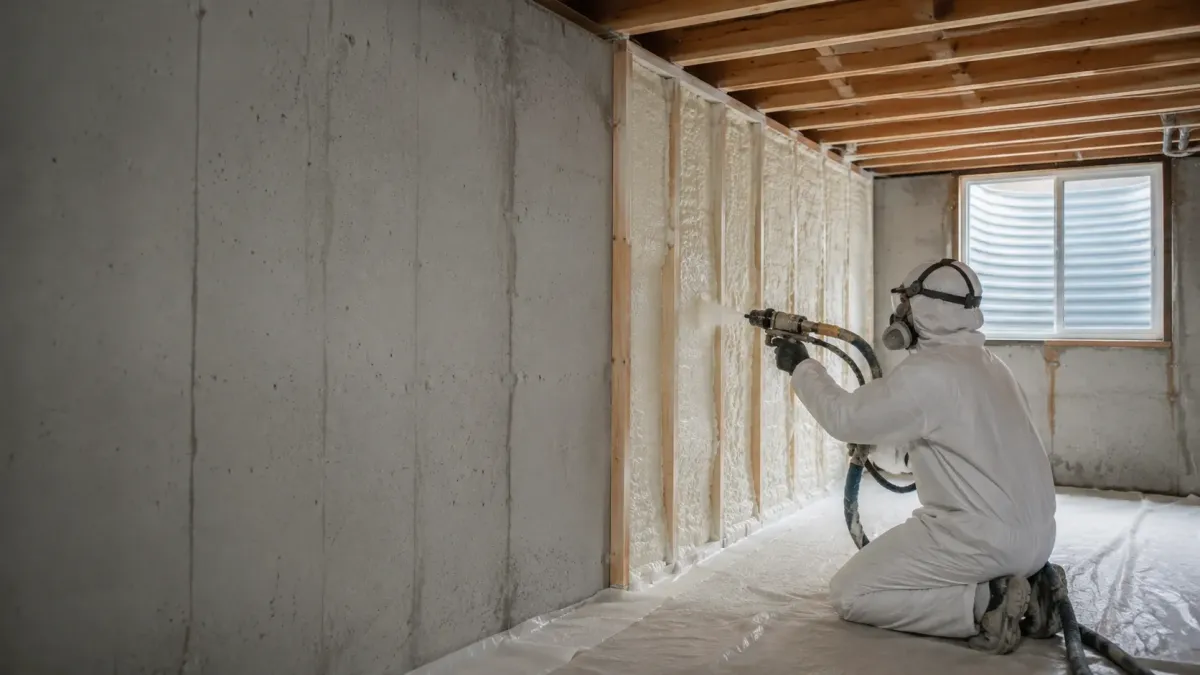
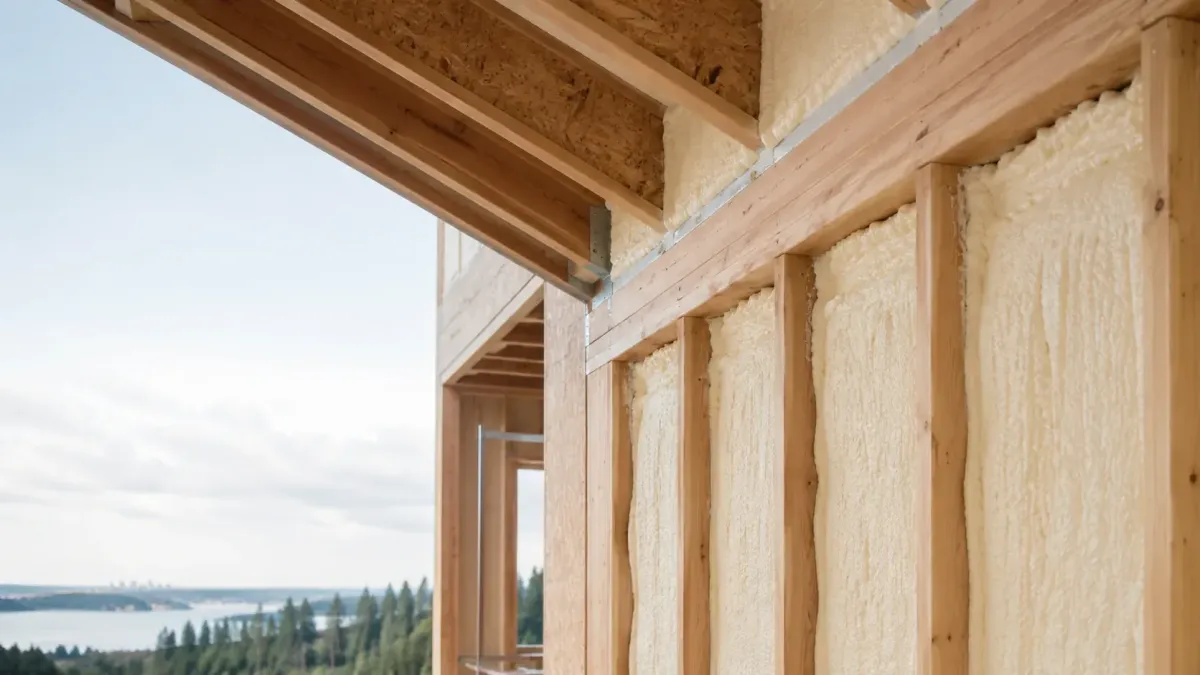
Closed cell gives the highest R-value per inch and resists vapor movement.
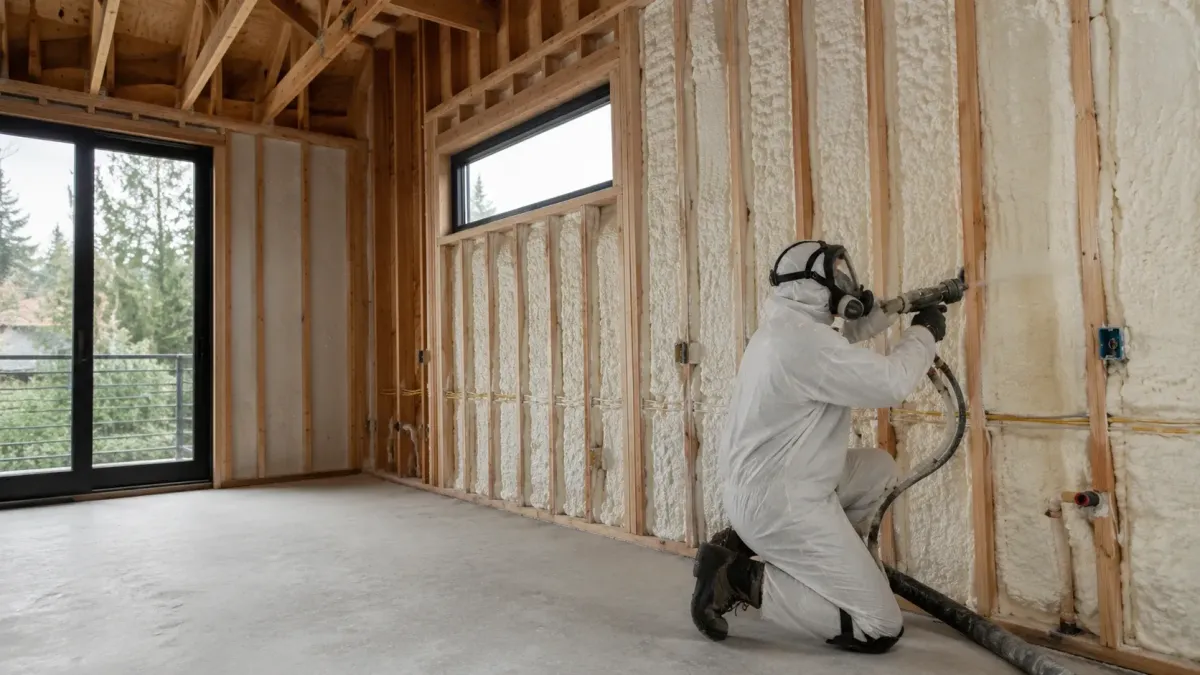
Foam into open stud bays during remodels, additions and re-siding work.
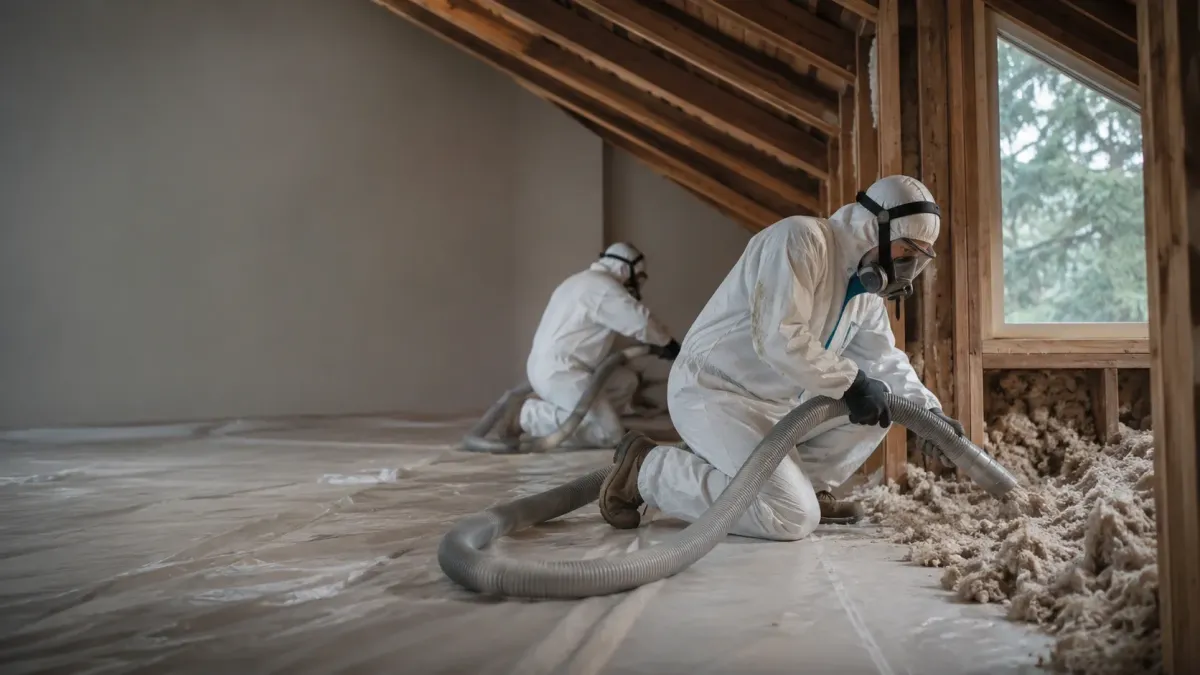
Removal is contained, dirty work, and the cavity has to be clean afterwards.

Foam is priced by board foot, so depth moves the number more than area does.
Where We Work
Spray foam specified per assembly, installed across Bellevue and the Eastside, documented well enough to claim the rebate.
Beyond Bellevue we work in Kirkland, Bothell, Woodinville, Mercer Island and Medina. That list matters more than a service area usually does. Bothell straddles two counties at parcel level, Mercer Island bars foundation work through the wet season, and Medina permits through its own desk while Bellevue supplies its water.
Frequently Asked Questions
Spray Foam Insulation can be complex, and we’re here to provide answers to common questions. Here are some frequently asked questions from our clients.
Frequently Asked Questions about spray foam insulation bellevue wa
How much does spray foam insulation cost in Bellevue?
There is no single Bellevue number, and a figure quoted over the phone is not one you can hold anyone to. Foam sells by the board foot, meaning area multiplied by depth, so a job is priced on volume rather than floor area. Access, preparation, foam type and the depth the assembly has to reach then move it from there. We price after a walkthrough and show how the figure was built.
Is spray foam insulation worth it?
It is worth it where air movement is the actual problem, which on the Eastside usually means crawl spaces, rim joists, basement walls and empty stud bays. It is poor value in a vented attic that is simply shallow and already reasonably tight, because blown-in reaches the same R-value there for less. We tell you which of those two situations your house is in, including when the answer costs us the bigger job.
Open cell or closed cell for a Bellevue crawl space?
Closed cell, in almost every case. Bellevue sits in ASHRAE Climate Zone 4C, the marine zone, where ground moisture moves upward through a vented crawl space more or less continuously rather than for one season. Closed cell resists vapor as well as air and adheres to the joists instead of sagging off them. Open cell at a rim joist here would be the wrong material at any price.
Does spray foam qualify for a PSE rebate?
Some of it does, and the conditions are specific rather than general. Puget Sound Energy has to be your primary heat source, the home has to be old enough and the existing insulation thin enough, the work has to leave the thermal boundary where it is, and it has to be installed by a Trade Ally. Foaming a roof deck moves the boundary by definition, so that one falls outside. We check your position before the proposal.
What R-value does a Bellevue attic need?
The Washington State Energy Code sets the target for new construction, and an existing Bellevue home is grandfathered to whatever code it was built under. So the practical question is not what you are required to hit but what depth pays for itself on your ceiling plane. Depth only performs once the air is stopped, which is why we seal the plane, the hatch and the penetrations before adding an inch of anything.
Do I need a permit to spray foam a garage or basement conversion in Bellevue?
Adding insulation inside an existing home often goes ahead without one. Converting unheated space into heated space is a different matter, because the 2021 Washington State Energy Code applies to that conversion and sets insulation, ventilation and mechanical requirements that come with it. We confirm the scope and the permit path before quoting rather than discovering it once the rig is on site.
Frequently Asked Questions about Spray Foam Basement Insulation
Can you spray foam basement walls in Bellevue?
Yes, and closed cell applied directly to the foundation wall is the standard approach for a below-grade assembly in this climate. It eliminates the air gap behind a framed wall and puts the vapor retarder where it belongs. Any active water intrusion has to be resolved first, because foam is insulation rather than waterproofing and covering a leak only delays the conversation.
Should the basement be waterproofed before spray foam?
If there is active seepage, standing water or a failed drain, yes, and that comes first. Insulating over a live water problem hides it and makes the eventual repair considerably more expensive. We check for staining and efflorescence during the assessment. Where the wall is dry and has a history of staying dry, foam goes straight on.
Does a daylight basement need different insulation on different walls?
Usually. The below-grade portion is concrete against damp soil and wants closed cell against the wall. The above-grade portion is conventional framing with more options open to it. Specifying one product across the whole room because it is one room is a common shortcut and an expensive one, since the two halves of that wall are doing different jobs.
Do you insulate the rim joist when insulating a basement?
We recommend it every time. The rim joist is one of the largest single air leakage paths in a house and it becomes very difficult to reach once a basement is framed and finished. Doing it while the access is open costs a fraction of revisiting it later, and on a below-grade assembly closed cell is the right material there regardless.
Specify Your Bellevue Basement
What Our Satisfied Clients Have to Say About
We pride ourselves on delivering great results and experiences for each client. Hear directly from home and business owners who’ve trusted us with their Spray Foam Insulation needs.

Our crawl space in Somerset smelled like a wet basement every spring and two companies told us to staple up more batts. These people got underneath, showed us the ground cover had torn along two runs, and fixed that before any foam went in. They came back a week later to do the rim joist. The smell is gone and the floors are warm.
Anders K.
We have a mid-century place off Lake Hills Connector where the upstairs ran about ten degrees off the rest of the house. They sealed the ceiling plane, the hatch and the can lights before adding any depth, then documented what they hit. They also filled in the PSE rebate paperwork rather than leaving us to chase it, which I was not expecting.
Rosalind W.
Bought a house in Factoria where a previous owner had foamed the attic badly and it was pulling away from the deck in sheets. They cut all of it out, found the roof leak that caused it, and told us to get that fixed before they came back. Nobody enjoys being told to wait, but they were right and they were straight with us about the mess.
Devin O.
The Trusted Spray Foam Insulation Expert Near You
Ready to hear more about expert services at ?
Contact us today to receive a detailed, no-obligation quote.


